
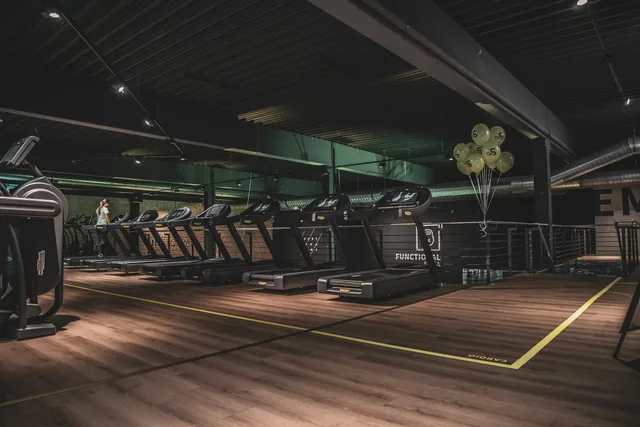
An indoor public gym in England will usually fall within Class E(d). That is a starting point for a premises search. The building still has to accommodate the equipment, customers and hours the operator proposes, and the occupation terms need to allow it.
Resolve the use, necessary building works and lease permissions before committing to a fit-out or opening date.
Class E needs to be read against the property
The 2020 regulations introducing Class E include indoor sport, recreation or fitness principally for visiting members of the public, excluding activities involving motorised vehicles or firearms. Other UK jurisdictions have different systems; this article concerns England.
The building’s existing lawful use and any restrictions need to be established from the relevant records. A warehouse or industrial unit may have a different starting position from premises already in Class E.
A change within the same use class is generally not development in England. However, government guidance explains that the Class E changes do not override existing conditions or obligations specifically prohibiting a new use.
The proposed works also need consideration. External plant, alterations and signage can raise questions beyond the use classification. A planning adviser should assess the actual operation and works against the building’s position.
The gym format determines the space it needs
A studio offering small appointment-based sessions presents different property questions from a gym with free weights and group classes. Equipment, customer numbers and the busiest periods should be described at the outset.
The exercise area is part of a wider layout. Reception, circulation, changing, accessible facilities and storage occupy space too. Any proposed treatment, food or other activity needs to appear in the outline so the landlord and project team can assess the whole occupation.
That detail matters when comparing buildings. A floor plan may accommodate the equipment but leave little room for customer movement. Existing changing facilities may be useful only if their layout and services fit the proposed use.
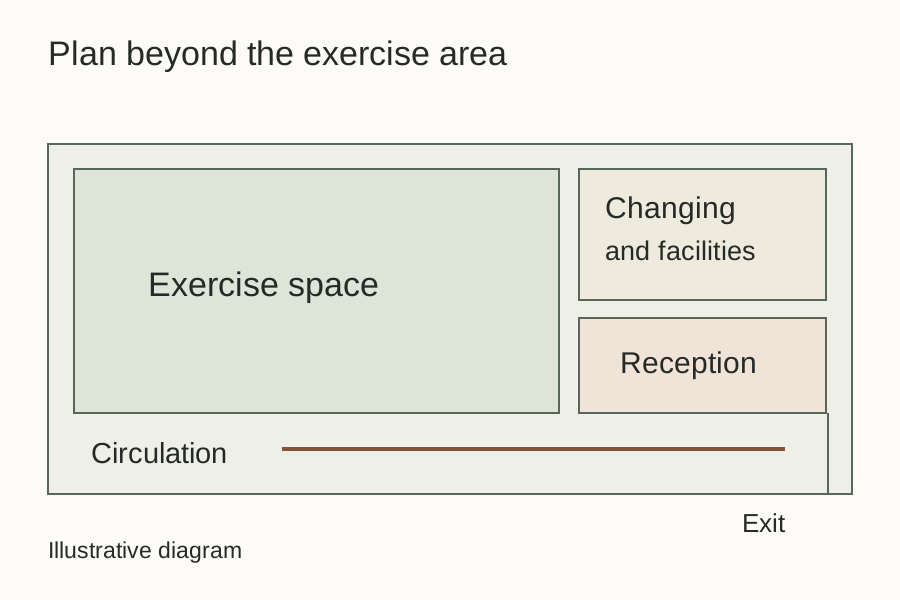
For an owner considering a fitness occupier, the operating outline gives the letting discussion a property-specific basis. It helps identify which parts of the building would be used and what the operator expects to change.
Fit-out affects costs and opening dates
Equipment loads, movement, vibration and ventilation need assessment by competent specialists. The proposed equipment and layout provide the basis for that work, especially where free weights or group exercise are intended.
An existing system needs to be assessed against the new demand. If additional plant or substantial alterations are required, the comparison should identify the space they would occupy, the approvals involved and the responsibility for delivery.
Access and neighbours belong in the same assessment. Class changeovers can bring arrivals and departures together; shared parking or circulation may also serve other occupiers. Noise and vibration need consideration against the nearby uses and proposed hours.
Establish the likely works, responsibilities and timing while there is still time to compare other premises.
The lease should reflect the proposed operation
Planning status and occupation terms address different matters. A solicitor should review the permitted use, alterations, hours, restrictions and any required consents against the gym’s proposal.
Responsibility for repairs, fit-out and services needs to be clear before those works are used to set an opening date. If an essential approval or technical answer remains outstanding, the negotiations should recognise that dependency.
A useful premises brief therefore describes the gym format alongside the locations, space, equipment, budget and timing. Rivermark can find and compare potential buildings and gather the information needed for the operator and its advisers to assess them.