

A site can meet the acreage requirement and still fail on access, services or planning. The entrance may not accommodate deliveries. A connection route may cross someone else’s land. The proposed use may depend on permission that has yet to be secured.
The asking price is one part of the cost. Access works, service connections and site preparation can change both the budget and when the land is usable.
The public-record examples here concern England, with HM Land Registry covering England and Wales. Other UK locations need their corresponding records and advice.
The project must fit within the land being sold
A plan of the land offered for sale is the starting point. It needs to show entrances, existing buildings and any areas excluded from the transaction. The proposed operation can then be considered within that boundary: activity or building space, parking, servicing and circulation.
This exposes dependencies that an acreage figure conceals. If deliveries only work by using a neighbouring forecourt, that access belongs in the acquisition discussion. If an existing building occupies the space needed for turning vehicles, retaining it may affect the layout.
An initial layout can identify those questions before detailed design. It should not be presented as confirmed development capacity. Shape, obstructions and the space needed around an operation all influence what the parcel can accommodate.
Ownership records help establish what is being considered. HM Land Registry’s register and title plan provide title information, including recorded rights and restrictions. The plan generally shows boundaries rather than their exact line; referenced documents may contain further detail.
Your solicitor should check who owns each access route and whether the rights of access cover the proposed use.
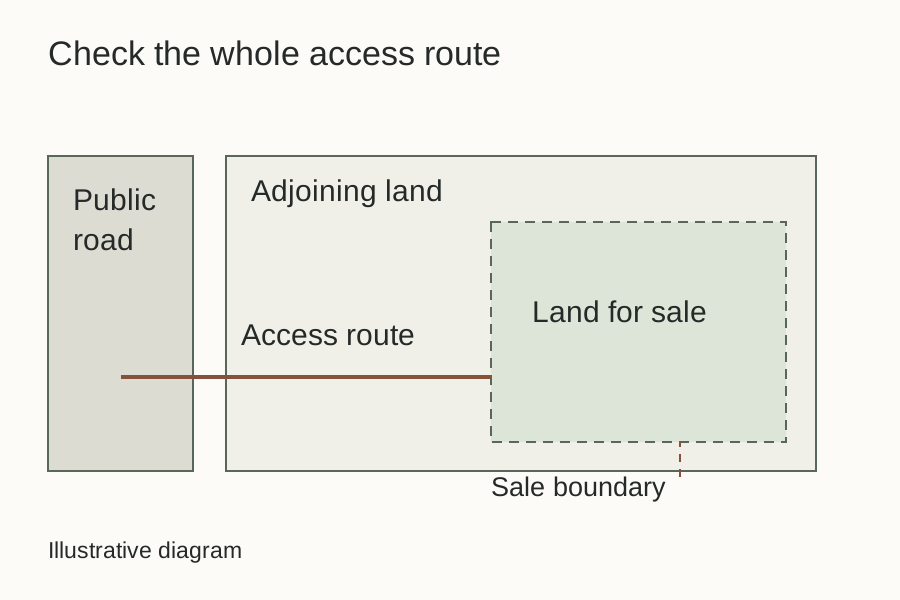
The proposed use needs its own evidence
“Development potential” needs an explanation tied to the site. An approved scheme, a policy argument for a different use and a seller’s aspiration are different starting positions.
Decision notices, approved plans and conditions allow a planning adviser to assess what supports the proposal. The intended layout and operation should be described alongside those records, so the assessment addresses the use the buyer actually wants.
In England, government planning guidance separates planning controls from restrictions in deeds and covenants. The proposal also needs the relevant private rights. A planning position cannot resolve a missing right to use adjoining land.
Identify what supports the proposed use and what still needs planning advice or investigation. That information belongs beside the price and site details.
Services and site conditions affect the timetable
A description such as “services nearby” gives little information about delivery. The project needs a connection route, the required capacity and an understanding of the work involved. Proximity alone leaves those questions open.
Where a connection depends on third-party land or further works, the cost and occupation date need to reflect that dependency. An existing connection also needs assessment against the proposed demand. The information supplied should identify what has been confirmed, who supplied it and the conditions attached.
Environmental information can raise further design and timing questions. For an England site, the flood map for planning and government flood-risk guidance are initial sources. Site-specific work may be needed to assess drainage, safe access and the proposal itself.
Ground conditions, previous uses and ecology may also require investigation. The project team’s assessment should establish which work is needed and whether it changes the layout, cost or programme.
Include the cost of making the site usable
The asking price needs to sit beside the cost of making the land usable. Depending on the proposal, that can include acquisition costs, surveys, permissions, connections, site preparation and a period of ownership before the project can operate.
A confirmed quotation and an allowance for unresolved work should remain distinguishable. If access or a connection is uncertain, the comparison needs to show how much of its cost and timing remains open. A cost comparison is incomplete if it omits work needed to make the site usable.
The aim is to identify what could change the purchase decision before committing to it. Rivermark can find and compare land around an agreed requirement, gather property information and contact owners or agents. Legal, planning and technical advisers assess the rights, permissions and works on which a particular acquisition depends.
Landowners can use our guide to preparing development land for a buyer’s assessment to organise the information behind a sale.