
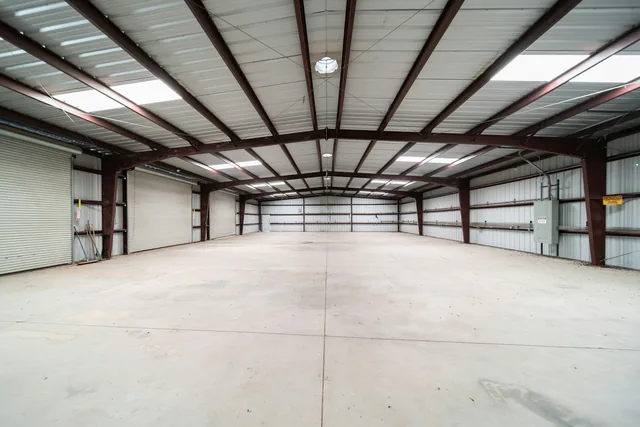
The letting can stall before anyone discusses the rent. A warehouse may have the floor area for several padel courts, but a low beam or ventilation duct can interrupt the space above them. That makes a measured height plan one of the most useful things an owner can provide at the outset.
Establish the court numbers, supporting facilities and work required before negotiating the letting. Those details determine what venue an operator could run in the building.
Court numbers start with the usable space
The International Padel Federation’s rules specify an internal playing area of 10 metres by 20 metres. They require at least 6 metres of unobstructed height throughout the court and suggest 8 metres for new facilities. An operator may have requirements above the minimum.
The important measurement is the lowest clear height across each proposed court position. Ridge and eaves heights leave out the beams, lighting and services that can cross the playing space.
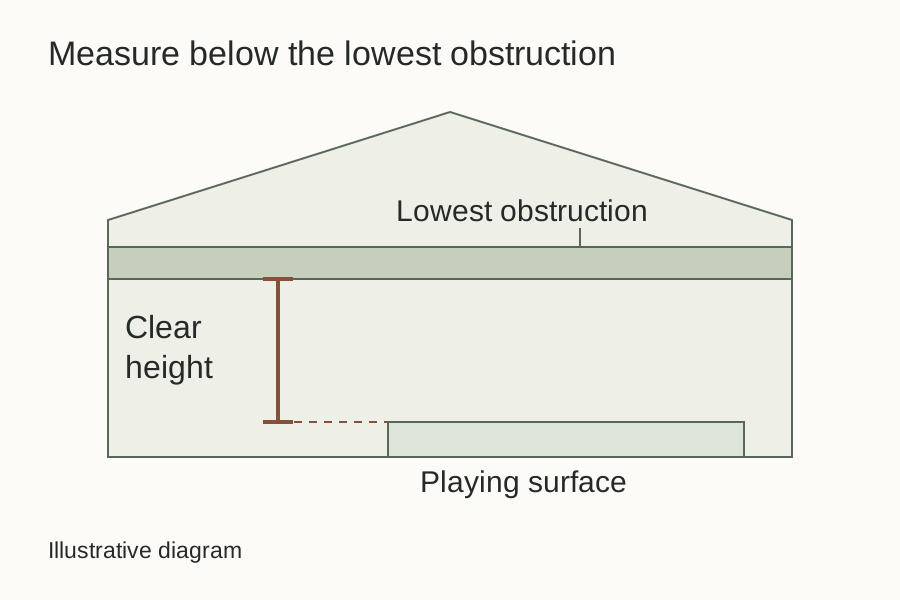
If four courts fit on a floor plan but one sits beneath an obstruction below the required height, the layout needs revising. Moving equipment may involve costs and consents; retaining it may reduce the court space. That difference belongs in the first conversation with the operator.
Court enclosures, circulation and any planned out-of-court play also need space, alongside reception, accessible facilities, storage and emergency routes. A court layout should show how the whole venue fits around columns, stairs, retained offices and any other occupation. Court designers should use the LTA’s current construction guidance, which directs venues to the SAPCA construction code.
Access and hours have to work together
Booking changeovers can bring arriving and departing players onto the site at the same time. Where parking is shared, the owner and operator should compare that pattern with other occupiers’ busiest periods. The proposal needs to identify which spaces and access routes would form part of the letting. Our shared parking guide covers the existing rights, overlapping demand and letting terms to resolve before offering the spaces.
An adjacent yard can look useful on a plan. If it serves another occupier’s deliveries or lies outside the premises offered, its availability needs to be established before the operator relies on it.
Opening hours matter to the proposed venue too. For a building in England, a planning adviser should establish the lawful use, restrictions and permissions relevant to the operation. The LTA’s padel guidance highlights planning, noise and lighting as matters to address when developing a facility.
Putting play under a roof leaves site-specific questions about noise, nearby uses and proposed alterations. These need assessment against the actual operating proposal. The owner should know whether the hours the operator wants are confirmed, conditional or still being investigated.
Fit-out commitments shape the letting
Rent is one part of the proposal. Building repairs, court installation and changes to services may require substantial work before the venue can open. The discussion needs to establish which costs and responsibilities the owner would take on and which the operator would fund.
That allocation also affects timing. A fit-out period should reflect the work still to be designed, approved and completed, alongside court installation. An opening date that depends on unresolved works should remain a proposal.
For the owner, the operator’s funding and proposed lease commitments belong in the same discussion as the works. Solicitors should address the actual terms, including consents, responsibilities and what happens if approvals or delivery are delayed.
Give an operator a building it can assess
A useful first approach can start with a short property outline:
- Location, measured floor area and a plan of the space offered.
- Clear heights and the positions of obstructions.
- Parking, access and any shared arrangements.
- Current occupation and relevant planning references.
- Proposed terms and any building works the owner is considering.
Unknowns can remain open, provided they are identified. The point is to give an operator enough information to decide whether a layout or site visit is worth pursuing.
For an owner considering padel, the useful starting point is the space the building can offer and the work required to use it. Rivermark can help organise those property details and approach relevant operators under an agreed instruction.